
ELIXIRFAB / SWISS LATHE MILL-TURN
Swiss Lathe Mill-Turn - Done in one part
Request a Quote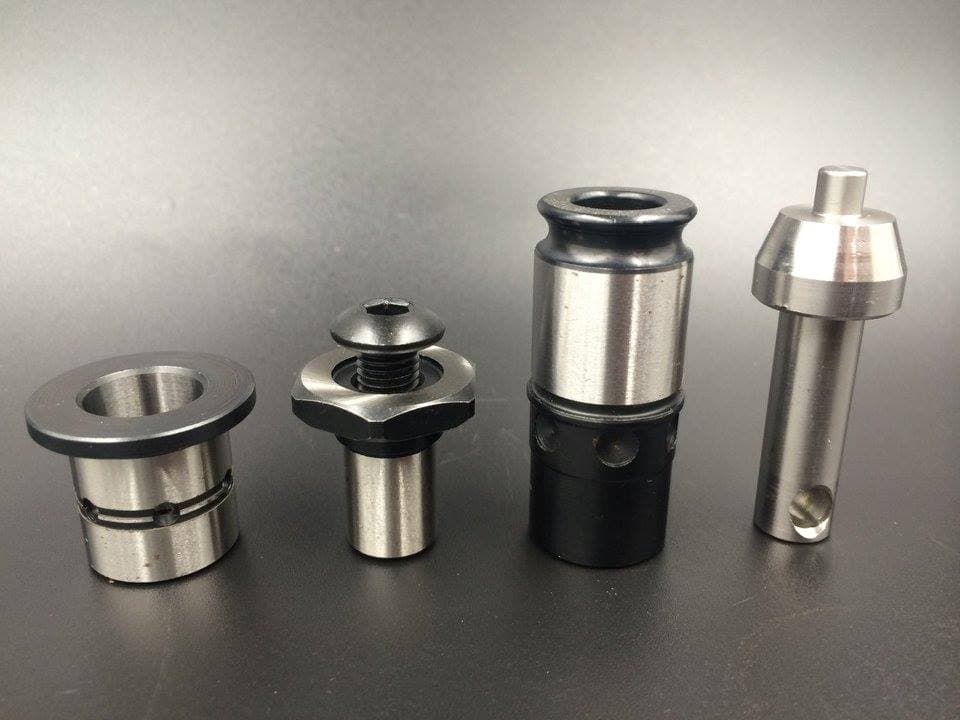
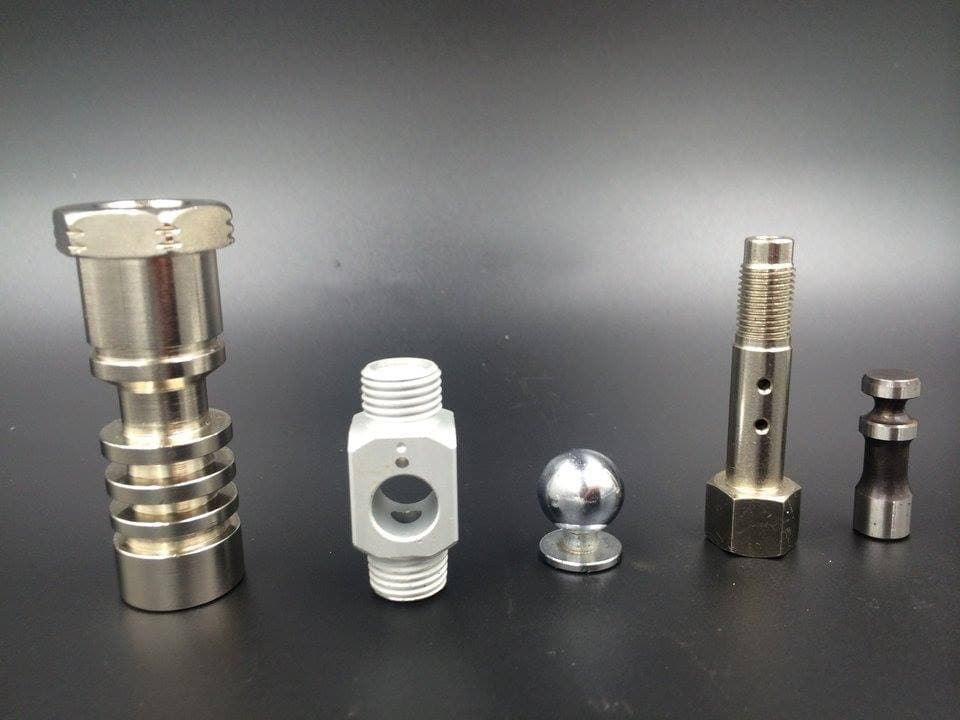
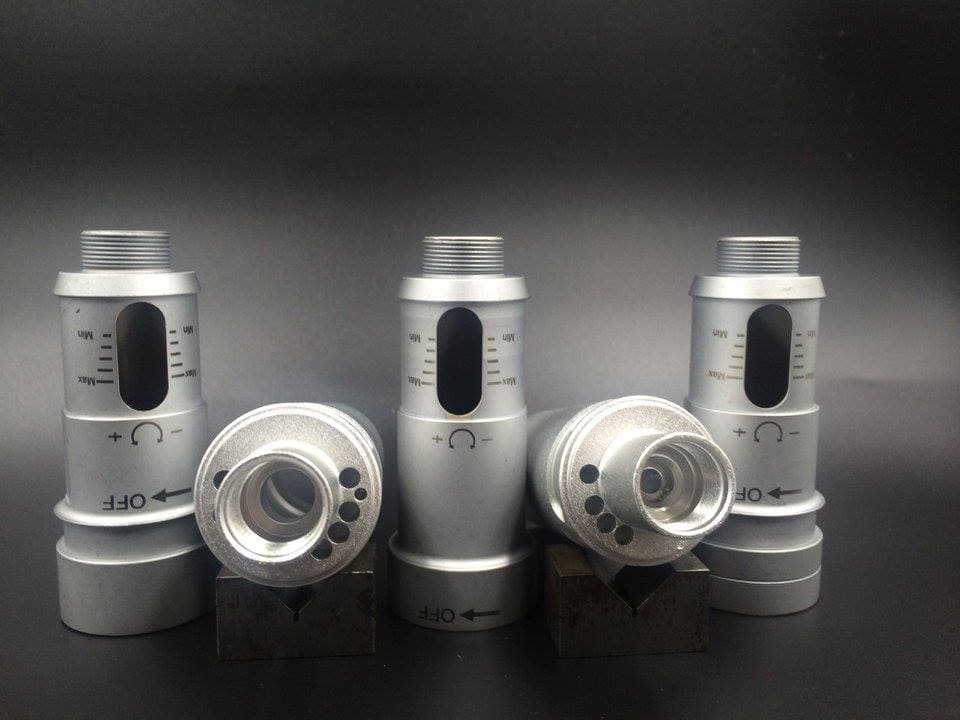
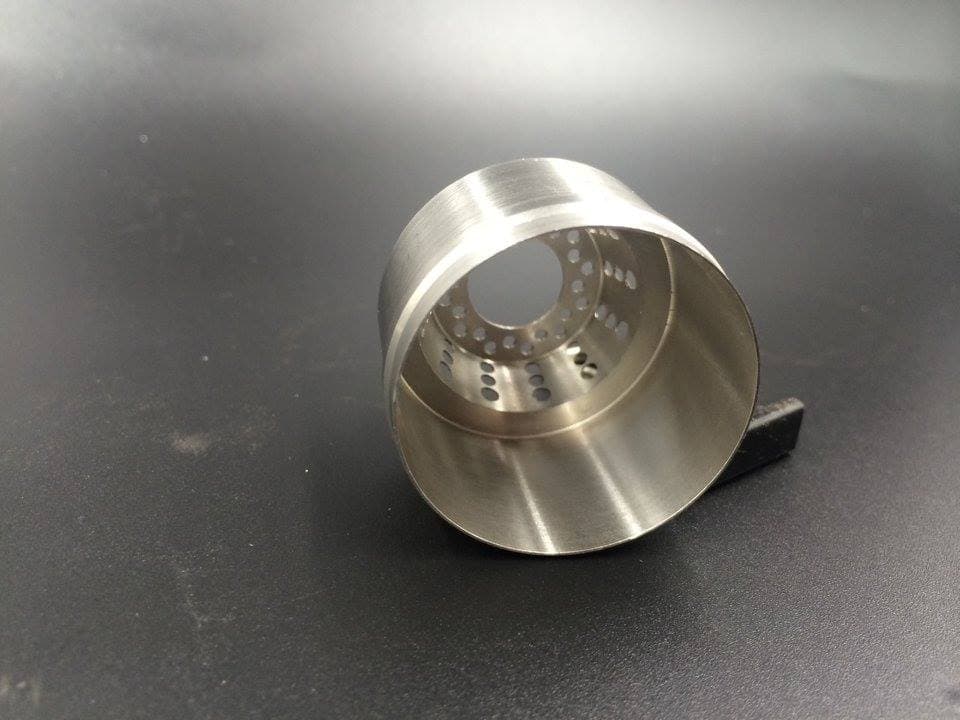
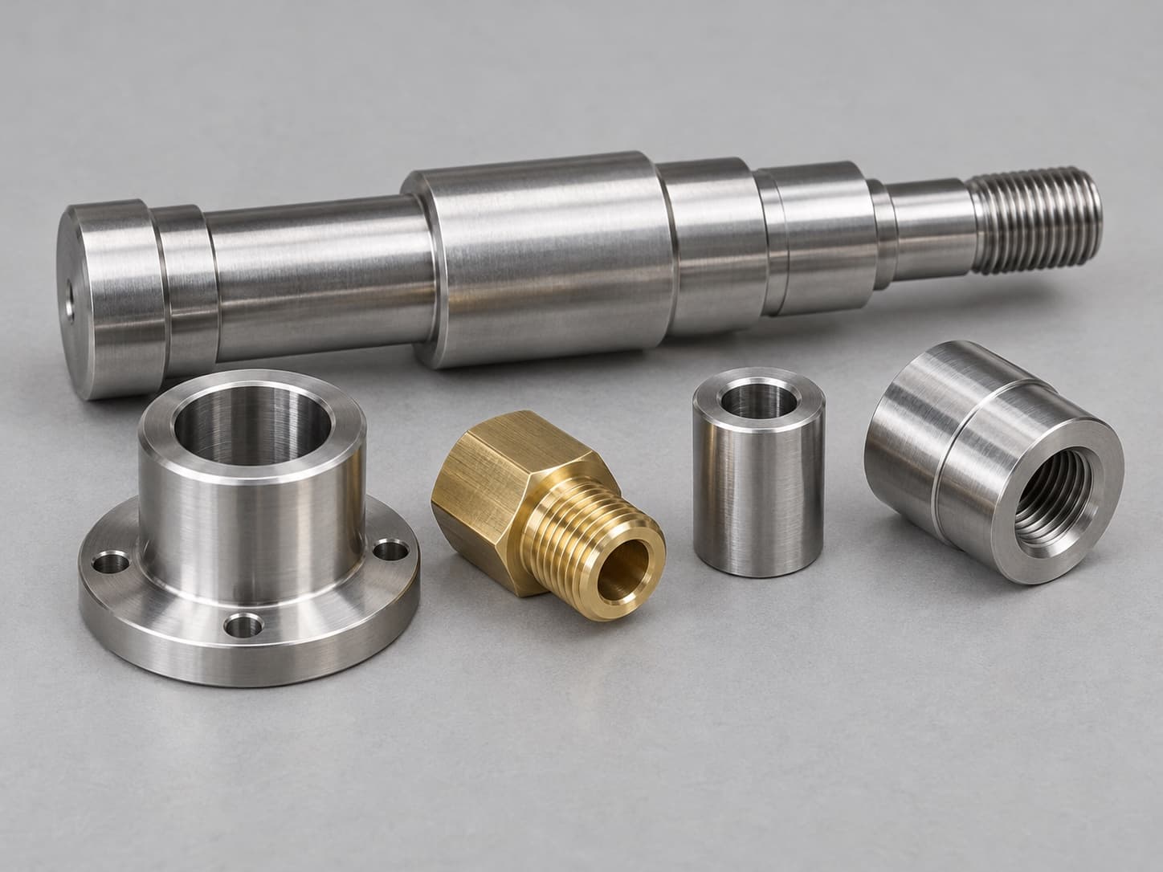
Pins, miniature shafts, connectors and precision sleeves.
Assess small, slender and feature-rich turned parts with Asian Swiss-type machining partners. Plan stock, workholding, burr control and inspection together.
TOLERANCE & VALUE
Precision where it matters. Budget well spent.
Tighter tolerances can be requested. They usually increase machining and inspection costs. Specify them for functional features; use agreed general tolerances for the rest.
01 / SEE THE DIFFERENCE
A 10 mm dimension. How much room is left?
Nominal size:10 mm (≈ 0.3937 in)
Choose a tolerance to compare the permitted size range.
PERMITTED SIZE RANGE
≈ 0.3933–0.3941 in
Total tolerance width 0.020 mm (≈ 0.0008 in)
For this 10 mm (≈ 0.3937 in) example, ±0.002 mm (≈ ±0.0001 in) gives a band 35× narrower than the general ±0.07 mm (≈ ±0.0028 in). This is a size comparison, not a price ratio.
02 / START WITH GENERAL TOLERANCES
A practical starting point for general dimensions.
An example for dimensions without an individual tolerance, when adopted on the drawing.
| Nominal size (mm) | Tolerance (mm) |
|---|---|
| 1–4 mm≈ 0.0394–0.1575 in | ±0.05 mm≈ ±0.0020 in |
| 4–16 mm≈ 0.1575–0.6299 in | ±0.07 mm≈ ±0.0028 in |
| 16–63 mm≈ 0.6299–2.4803 in | ±0.1 mm≈ ±0.0039 in |
| 63–250 mm≈ 2.4803–9.8425 in | ±0.2 mm≈ ±0.0079 in |
This is a reference table, not a universal standard. Agree on its scope and shared range boundaries on the drawing. Individually specified tolerances take precedence.
1.0000 in = 25.4 mm exactly. Inch values are rounded to four decimal places. Acceptance follows the original units specified on the drawing.
Why does tighter cost more?
More careful setups, tool-wear and temperature control, additional measurement, and sometimes extra finishing operations. The actual cost depends on the part and quantity.
Tighten for function
Fits, locating diameters and sealing interfaces: define the tolerance, datum and inspection method together.
Use general where it works
Clearance lengths and non-mating profiles can use agreed general tolerances when function allows.
Agree before quoting
Mark critical dimensions on your drawing. We review the manufacturing and inspection costs with you; drawing changes require your approval.
Pay for the precision your part needs.
A clear basis for your quotation.
Backed by our family's machining factory in Dadu, Taichung, ElixirFab combines manufacturing capability with complementary Asian partner processes and one technical and delivery coordination contact for overseas customers.
What to send
- Diameter, length and full feature geometry
- Material condition and repeat quantities
- Thread, burr and surface requirements
What we confirm
- Swiss-type or conventional turning route
- Guide support and one-setup feasibility
- Small-feature measurement and sampling
What you receive
- A drawing-specific production route
- Agreed samples and production quantities
- Specified inspection and lot records
Scope & technical review
Capacity, achievable tolerances, inspection equipment, quantity and lead time are confirmed against your drawing and the selected factory before quotation.
01Swiss-Type, Fixed-Headstock or Turn-Mill?
Specification review
Swiss-Type, Fixed-Headstock or Turn-Mill?
Choose the manufacturing route from the supported geometry and the complete operation sequence, not from the smallest advertised tolerance. These are selection considerations, not a list of ElixirFab-owned machines.
| Route | Why Consider It | Confirm Before Selection |
|---|---|---|
| Swiss-type with guide bushing | Bar support near the cutting zone is useful when evaluating slender, bar-fed parts with several turned and milled features. | Bar diameter consistency, straightness, guide-bush setup, feature sequence, remnant and inspection access. |
| Fixed-headstock turning | Assess chuck/collet workholding for shorter, larger or pre-cut blanks and parts needing a different support arrangement. | Blank size, grip length, tailstock or other support if needed, front/back operations and transfer datums. |
| Live-tool turning / turn-mill | Bring flats, slots, radial holes and other off-axis features into the turning route when machine configuration permits. | Axis configuration, tool orientation, available travel and whether secondary operations are still required. |
02Small-Part Process Planning
Key considerations
Small-Part Process Planning
Bar Stock Is Part of the Process
Specify grade, delivery condition, stock dimensions and traceability. Confirm whether ground bar is needed for the chosen guide-bushing system. Material substitution or a different bar condition requires review, even if the nominal part size is unchanged.
Long Pins, Small Holes & Blind Features
Send the length/diameter relationship, straightness or runout requirement, full bore depth and bottom shape. Small or deep holes and inaccessible grooves are separately assessed for tool access, chip evacuation, internal burr control and measurement. We do not publish an unverified minimum hole or thread size.
Front, Back & Cross Features
Plan sub-spindle pickup or secondary work where needed, including cutoff-side finish and feature orientation. CAD/CAM programming and simulation may be included in the partner's plan when appropriate; software brand or simulation alone is not inspection evidence.
Tool Wear, Sampling & Lot Identity
For individual critical dimensions, assess special tolerances of ±0.01 to ±0.002 mm (≈±0.0004 to ±0.0001 in) against material, geometry and the inspection method before quotation. Inch references use four decimal places; tolerances follow the original mm values. Define first-piece checks, wear-sensitive dimensions, the agreed sampling frequency and stop/review triggers. Keep treatment lots and inspection records connected to the shipped lot. A sample approved for appearance does not automatically approve every dimension.
03When to Consider Swiss-Type Machining
Key considerations
When to Consider Swiss-Type Machining
Long & Slender Geometry
Guide-bushing support close to the cut can help with slender bar-fed parts. Diameter, length, straightness and material condition determine suitability.
Several Features on One Part
Evaluate turning, drilling, threading, flats, cross-holes and grooves together. One-setup feasibility depends on tooling access and the selected machine.
A Repeatable Production Route
Agree on bar stock, burr control, tool-wear checks and sampling before releasing repeat production. Sample acceptance defines the production baseline.
04Details That Change the Process
Key considerations
Details That Change the Process
Bores, Grooves & Threads
Provide bore depth, groove access, thread form and functional fit. Identify which dimensions require measurement records.
Heat Treatment & Coating
Clarify whether dimensions apply before or after treatment. Review distortion, coating allowance and any subsequent grinding with the factory.
Machine & Inspection Fit
Capacity, achievable tolerances, inspection equipment, quantity and lead time are confirmed against your drawing and the selected factory before quotation.
05Materials & Final Operations
Key considerations
Materials & Final Operations
Stainless & Steel
Grade, condition, hardness and heat-treatment sequence are reviewed together with corrosion, wear and dimensional requirements.
Aluminum
Confirm alloy and temper, thin-wall features, threads and any dimensional allowance for anodizing.
Copper & Brass
Clarify conductivity, alloy restrictions, burr control and plating requirements for contacts and fittings.
Titanium & Engineering Plastics
Material-specific machining and inspection are assessed with a suitable partner. Supply and traceability requirements must be stated.
Surface Treatments
Anodizing, plating, passivation and black oxide can be evaluated with partner factories. State the specification, thickness, masking and appearance criteria.
Heat Treatment & Final Finishing
Hardening, tempering, grinding and polishing require an agreed process sequence, final dimensions and verification method.
Visual guide: Swiss-type and conventional turning support
Start With How the Work Is Supported
Swiss-type: guide support near the cut
Fixed-headstock: workholding to suit the part
Technical references & applicability
Manufacturer and industry references explain general technical principles. They do not establish ElixirFab or partner equipment ownership, certification or brand affiliation. Project capability is confirmed against the selected factory and drawing.
Related Knowledge & Cases
Manufacturing FAQA Machining Supplier's Comfort Zone: Questions Beyond a Simple Yes
Ask connected questions about machining, handling, inspection and delivery to assess a supplier's regular working range and the responsibilities of its manufacturing partners.
 AI concept visual
Agreeing on Critical Tolerances and Inspection
Connect functional dimensions with measurement methods and acceptance records.
 AI concept visual
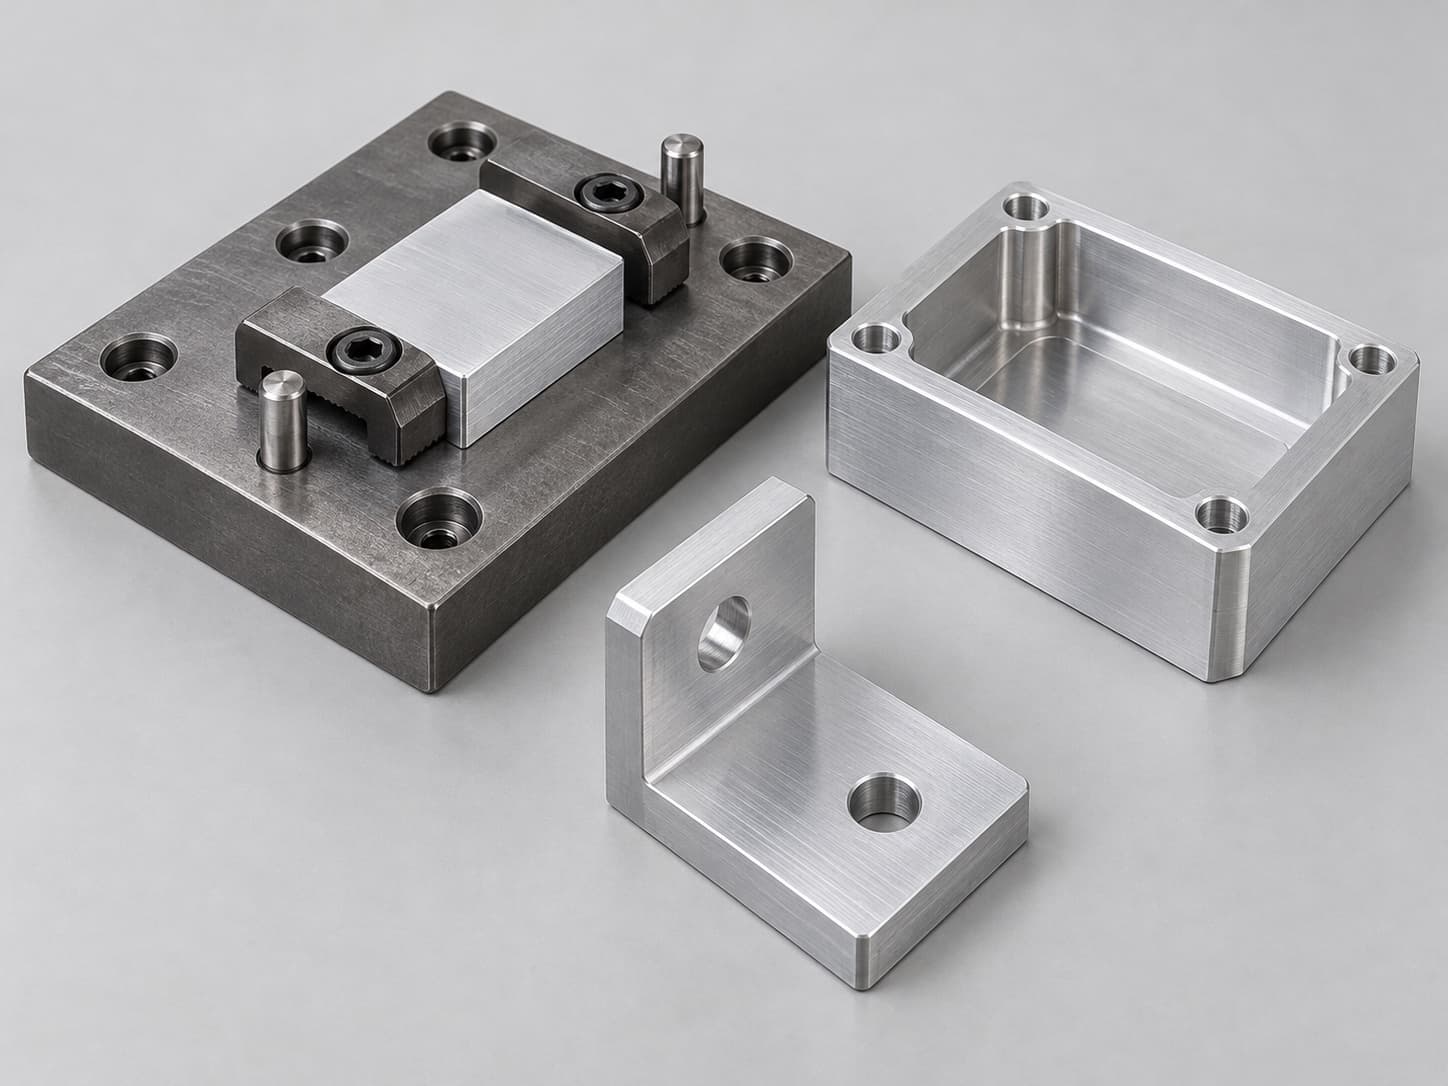
Specify Surface Treatment Before Quotation
Coordinate coating, masking, final dimensions and verification in a machining project.
NEXT STEP / Swiss-Type Turn-Mill
Small details can decide the process. Show us yours.
Share your drawing revision, material, quantity, critical features and delivery destination. If something is undecided, we can start with the application.
Need an NDA? Let us know before sharing files. Send attachments by email.