
ELIXIRFAB / MANUFACTURING
CNC Turning & Milling
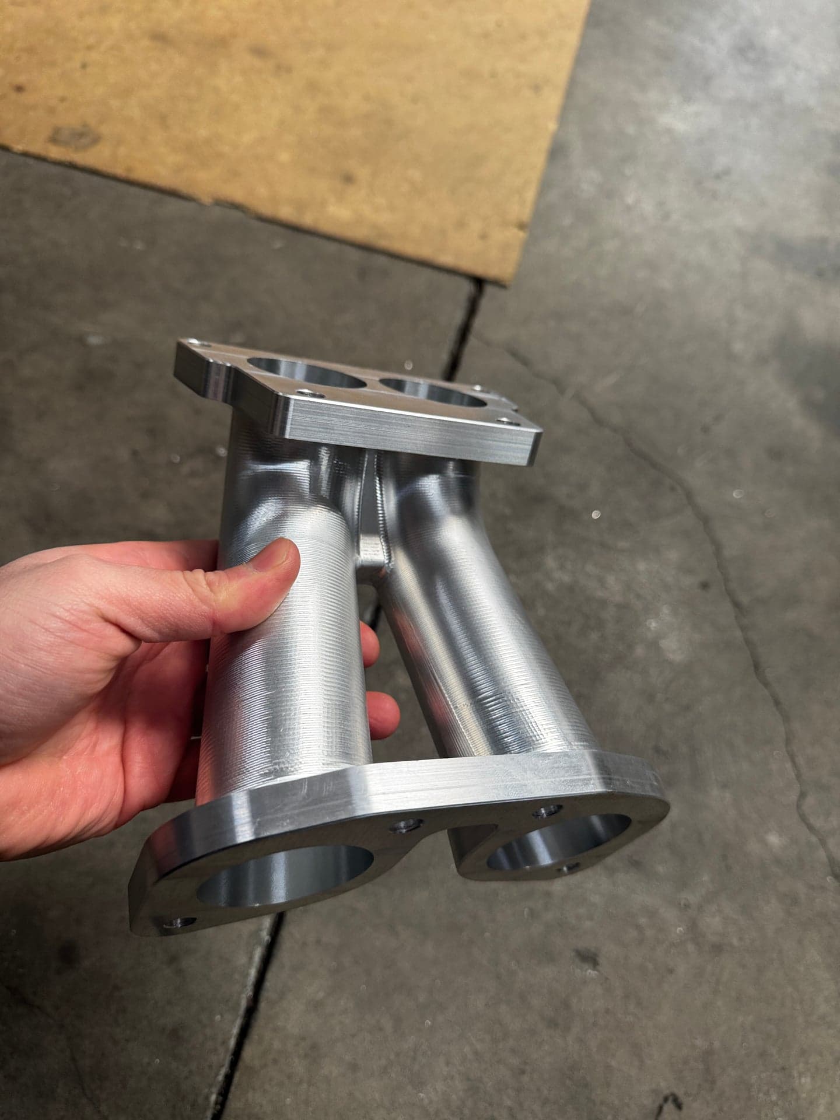
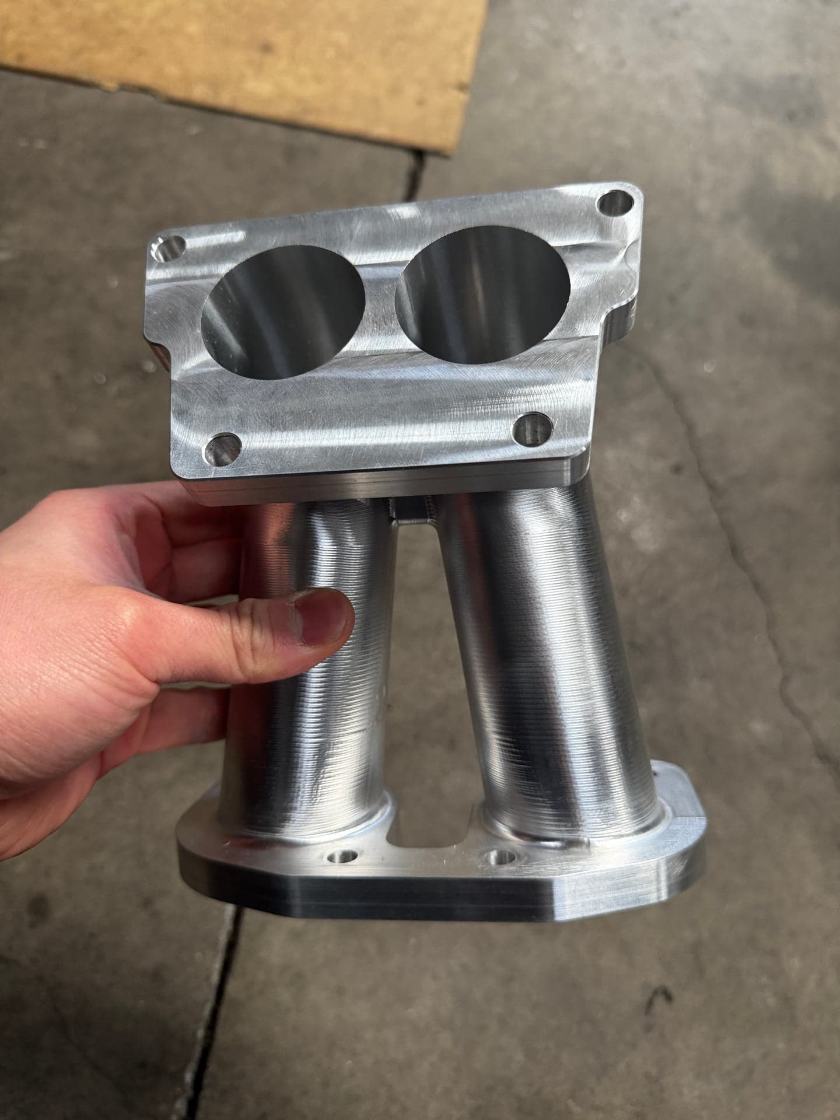
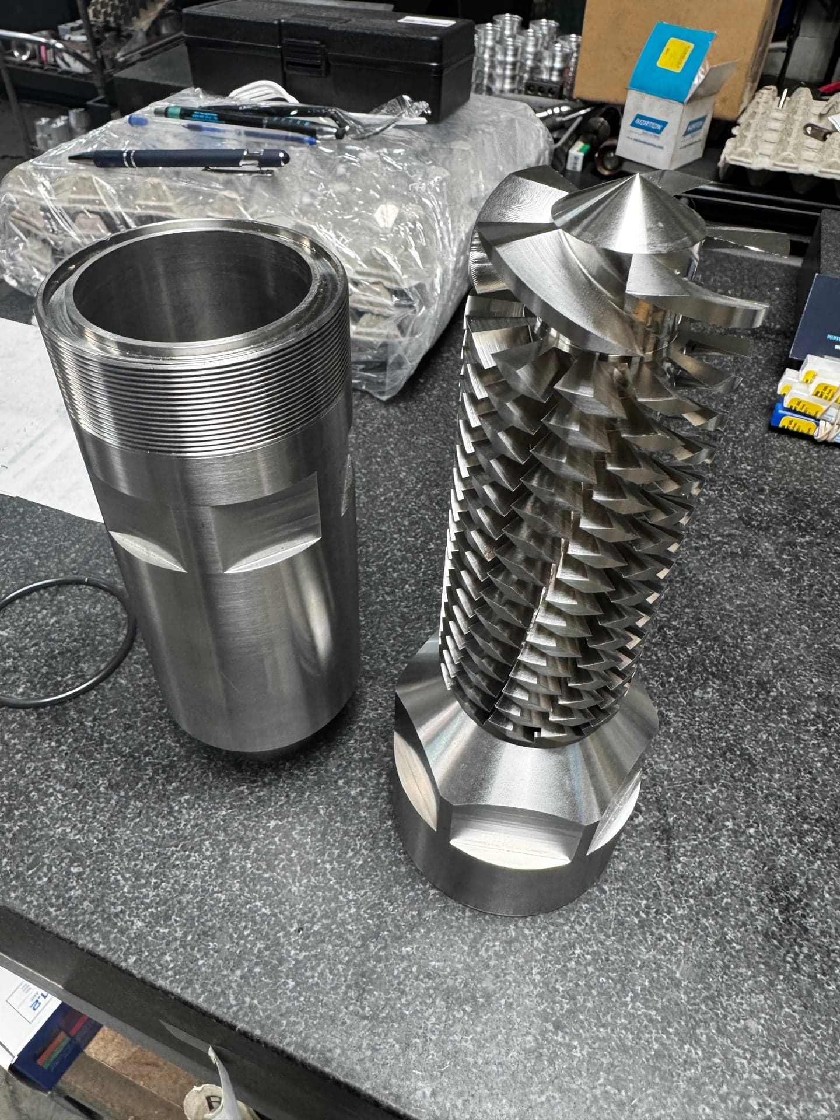
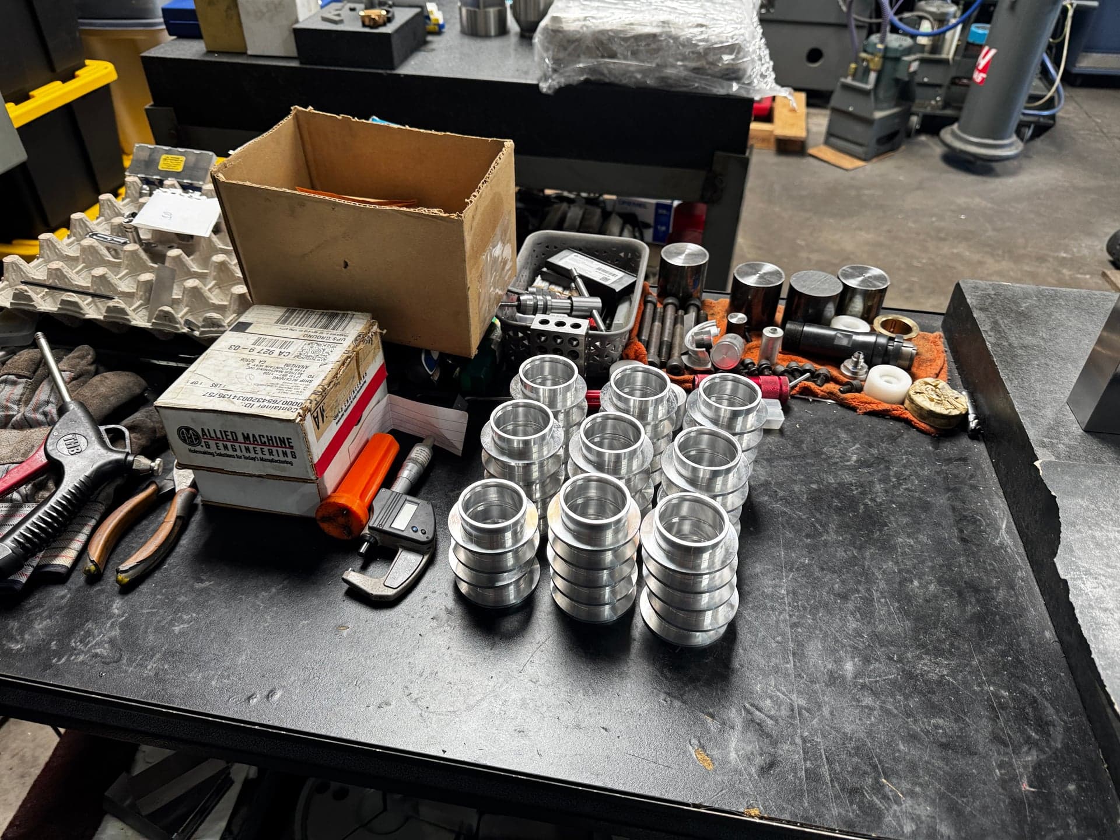
Shafts, sleeves, threaded fittings, housings and brackets.
Custom metal and plastic parts for equipment, assemblies and repeat orders. Review the geometry, material and final condition with a technical contact before committing to production.
TOLERANCE & VALUE
Precision where it matters. Budget well spent.
Tighter tolerances can be requested. They usually increase machining and inspection costs. Specify them for functional features; use agreed general tolerances for the rest.
01 / SEE THE DIFFERENCE
A 10 mm dimension. How much room is left?
Nominal size:10 mm (≈ 0.3937 in)
Choose a tolerance to compare the permitted size range.
PERMITTED SIZE RANGE
≈ 0.3933–0.3941 in
Total tolerance width 0.020 mm (≈ 0.0008 in)
For this 10 mm (≈ 0.3937 in) example, ±0.002 mm (≈ ±0.0001 in) gives a band 35× narrower than the general ±0.07 mm (≈ ±0.0028 in). This is a size comparison, not a price ratio.
02 / START WITH GENERAL TOLERANCES
A practical starting point for general dimensions.
An example for dimensions without an individual tolerance, when adopted on the drawing.
| Nominal size (mm) | Tolerance (mm) |
|---|---|
| 1–4 mm≈ 0.0394–0.1575 in | ±0.05 mm≈ ±0.0020 in |
| 4–16 mm≈ 0.1575–0.6299 in | ±0.07 mm≈ ±0.0028 in |
| 16–63 mm≈ 0.6299–2.4803 in | ±0.1 mm≈ ±0.0039 in |
| 63–250 mm≈ 2.4803–9.8425 in | ±0.2 mm≈ ±0.0079 in |
This is a reference table, not a universal standard. Agree on its scope and shared range boundaries on the drawing. Individually specified tolerances take precedence.
1.0000 in = 25.4 mm exactly. Inch values are rounded to four decimal places. Acceptance follows the original units specified on the drawing.
Why does tighter cost more?
More careful setups, tool-wear and temperature control, additional measurement, and sometimes extra finishing operations. The actual cost depends on the part and quantity.
Tighten for function
Fits, locating diameters and sealing interfaces: define the tolerance, datum and inspection method together.
Use general where it works
Clearance lengths and non-mating profiles can use agreed general tolerances when function allows.
Agree before quoting
Mark critical dimensions on your drawing. We review the manufacturing and inspection costs with you; drawing changes require your approval.
Pay for the precision your part needs.
A clear basis for your quotation.
Backed by our family's machining factory in Dadu, Taichung, ElixirFab combines manufacturing capability with complementary Asian partner processes and one technical and delivery coordination contact for overseas customers.
What to send
- PDF drawing and available STEP model
- Material, quantity and final finish
- Critical fits and delivery date
What we confirm
- Turning, milling and secondary operations
- Tool access, datums and achievable tolerances
- Sample approval and inspection method
What you receive
- Confirmed process and quotation scope
- Samples or production parts as ordered
- Agreed material and dimensional records
Scope & technical review
Capacity, achievable tolerances, inspection equipment, quantity and lead time are confirmed against your drawing and the selected factory before quotation.
01Machining Features We Review
Specification review
Machining Features We Review
A part may combine several operations. Send the functional drawing as well as the model: geometry alone does not define thread class, fit or surface acceptance.
| Feature | Scope to Assess | Drawing Details That Matter |
|---|---|---|
| Diameters, steps & tapers | External/internal turning, shoulders, bearing seats, sleeves and tapered features. | Datum axis, diameter fit, runout, roundness and the final treatment condition. |
| Holes & precision bores | Drilling, boring, reaming, counterbores, countersinks and flat-bottom blind holes; small/deep holes require a tooling review. | Diameter, full-diameter depth, bottom geometry, breakthrough allowance and bore finish. |
| Threads | Internal/external metric, Unified inch (UNC/UNF) and pipe-thread forms such as BSPT or NPT, subject to tooling and gauges. | Standard, nominal size, pitch/TPI, class, handedness, usable length and gauging requirement. Pipe-thread forms are not interchangeable. |
| Grooves, slots & cross-holes | OD/ID grooves, reliefs, keyways, side holes and angled holes; turn-mill or a separate setup as appropriate. | Tool access, angular orientation, groove corner geometry and accessible/internal burr limits. |
| Flats, pockets & patterns | Milled wrench flats, profiles, pockets and multi-face hole patterns on plates, housings or turned bodies. | Datum reference, position tolerances, corner radii, thin walls and clamping surfaces. |
| Knurling & identification | Grip patterns, engraving and part identification, with tool and process confirmation. | Pattern, location, finished envelope, readable marking and cosmetic acceptance. |
02DFM Before Production Release
Key considerations
DFM Before Production Release
We bring drawing questions back to your engineering team. A supplier suggestion becomes an approved change only after you accept the revised requirement.
Reach, Support & Setup
Review deep pockets, internal corners, long bores and thin walls against cutter access, tool reach and workpiece support. Identify features that should share a setup and those that need a transfer datum; do not assume one setup guarantees every geometric relationship.
Functional Rather Than Blanket Tolerances
Use tighter tolerances where functional fits, locating or sealing require them, and the drawing's agreed general tolerances for non-critical dimensions. Tighter requirements usually add setup, machining and inspection costs; target precision to function so the budget supports the features that matter. Agree on datum interpretation, units and drawing/model precedence before pricing. Any relaxation must be explicitly approved by the buyer.
Burrs, Edges & Cleanliness
State whether an edge is sharp, broken, radiused or sealing-critical. Intersecting holes need an internal-deburring and verification plan. Define cleanliness and permitted residues when loose chips or polishing media would impair the assembly.
Prototype, Pilot & Production
Separate one-time tooling/setup costs from unit cost and compare like-for-like inspection and finishing scopes. Samples validate the proposed route; repeat orders retain the approved revision, material condition and acceptance criteria. MOQ and timing are quoted per project.
03Processes & Part Features
Key considerations
Processes & Part Features
CNC Turning
Shafts, sleeves, bushings, fittings and threaded bodies. Review concentric features, bores, grooves, thread specifications and surface finish.
CNC Milling
Housings, brackets, plates and fixture components. Review datums, pockets, multi-face access and the inspection of positional features.
Turn-Mill Features
Threads, flats, cross-holes and slots on turned parts. Evaluate which features can share a setup and which require a secondary operation.
04Materials to Discuss
Key considerations
Materials to Discuss
Capacity, achievable tolerances, inspection equipment, quantity and lead time are confirmed against your drawing and the selected factory before quotation.
Stainless & Steel
Grade, condition, hardness and heat-treatment sequence are reviewed together with corrosion, wear and dimensional requirements.
Aluminum
Confirm alloy and temper, thin-wall features, threads and any dimensional allowance for anodizing.
Copper & Brass
Clarify conductivity, alloy restrictions, burr control and plating requirements for contacts and fittings.
Titanium & Engineering Plastics
Material-specific machining and inspection are assessed with a suitable partner. Supply and traceability requirements must be stated.
05Finishing & Treatment Requirements
Key considerations
Finishing & Treatment Requirements
Surface Treatments
Anodizing, plating, passivation and black oxide can be evaluated with partner factories. State the specification, thickness, masking and appearance criteria.
Heat Treatment & Final Finishing
Hardening, tempering, grinding and polishing require an agreed process sequence, final dimensions and verification method.
06Application-led Review
Key considerations
Application-led Review
Equipment, Automation & Fluid Systems
Typical requirements include location fits, sealing surfaces, thread compatibility and wear. State how the part works in the assembly.
Electronics & Instrument Components
Discuss contact geometry, conductivity, burrs and cosmetic criteria. Regulated applications require separate confirmation of the factory, records and applicable requirements.
Technical references & applicability
Manufacturer and industry references explain general technical principles. They do not establish ElixirFab or partner equipment ownership, certification or brand affiliation. Project capability is confirmed against the selected factory and drawing.
Related Knowledge & Cases
Manufacturing FAQAssembly Outsourcing: Define Mating Interfaces to Find Cost Savings
How thread gauges, sealing arrangements and electrical components affect assembly sourcing, approved substitutions and the total cost of manufacture and verification.
A Machining Supplier's Comfort Zone: Questions Beyond a Simple Yes
Ask connected questions about machining, handling, inspection and delivery to assess a supplier's regular working range and the responsibilities of its manufacturing partners.
Sourcing a Precision-Ground U-Shaped Fixture Component: Managing a 4 µm Requirement
Define functional faces, flatness, parallelism, inspection conditions, heat treatment and protective packaging before sourcing a U-shaped fixture component.
NEXT STEP / CNC Machining
Send the features that matter to your assembly.
Share your drawing revision, material, quantity, critical features and delivery destination. If something is undecided, we can start with the application.
Need an NDA? Let us know before sharing files. Send attachments by email.