
ELIXIRFAB / MANUFACTURING
Quality & Delivery
First articles, inspection records, export packing and shipment preparation.
Agree on acceptance before the first part is made. Define measurements, records, and production and change approvals, then plan part protection, export packing and receiving requirements before shipment.
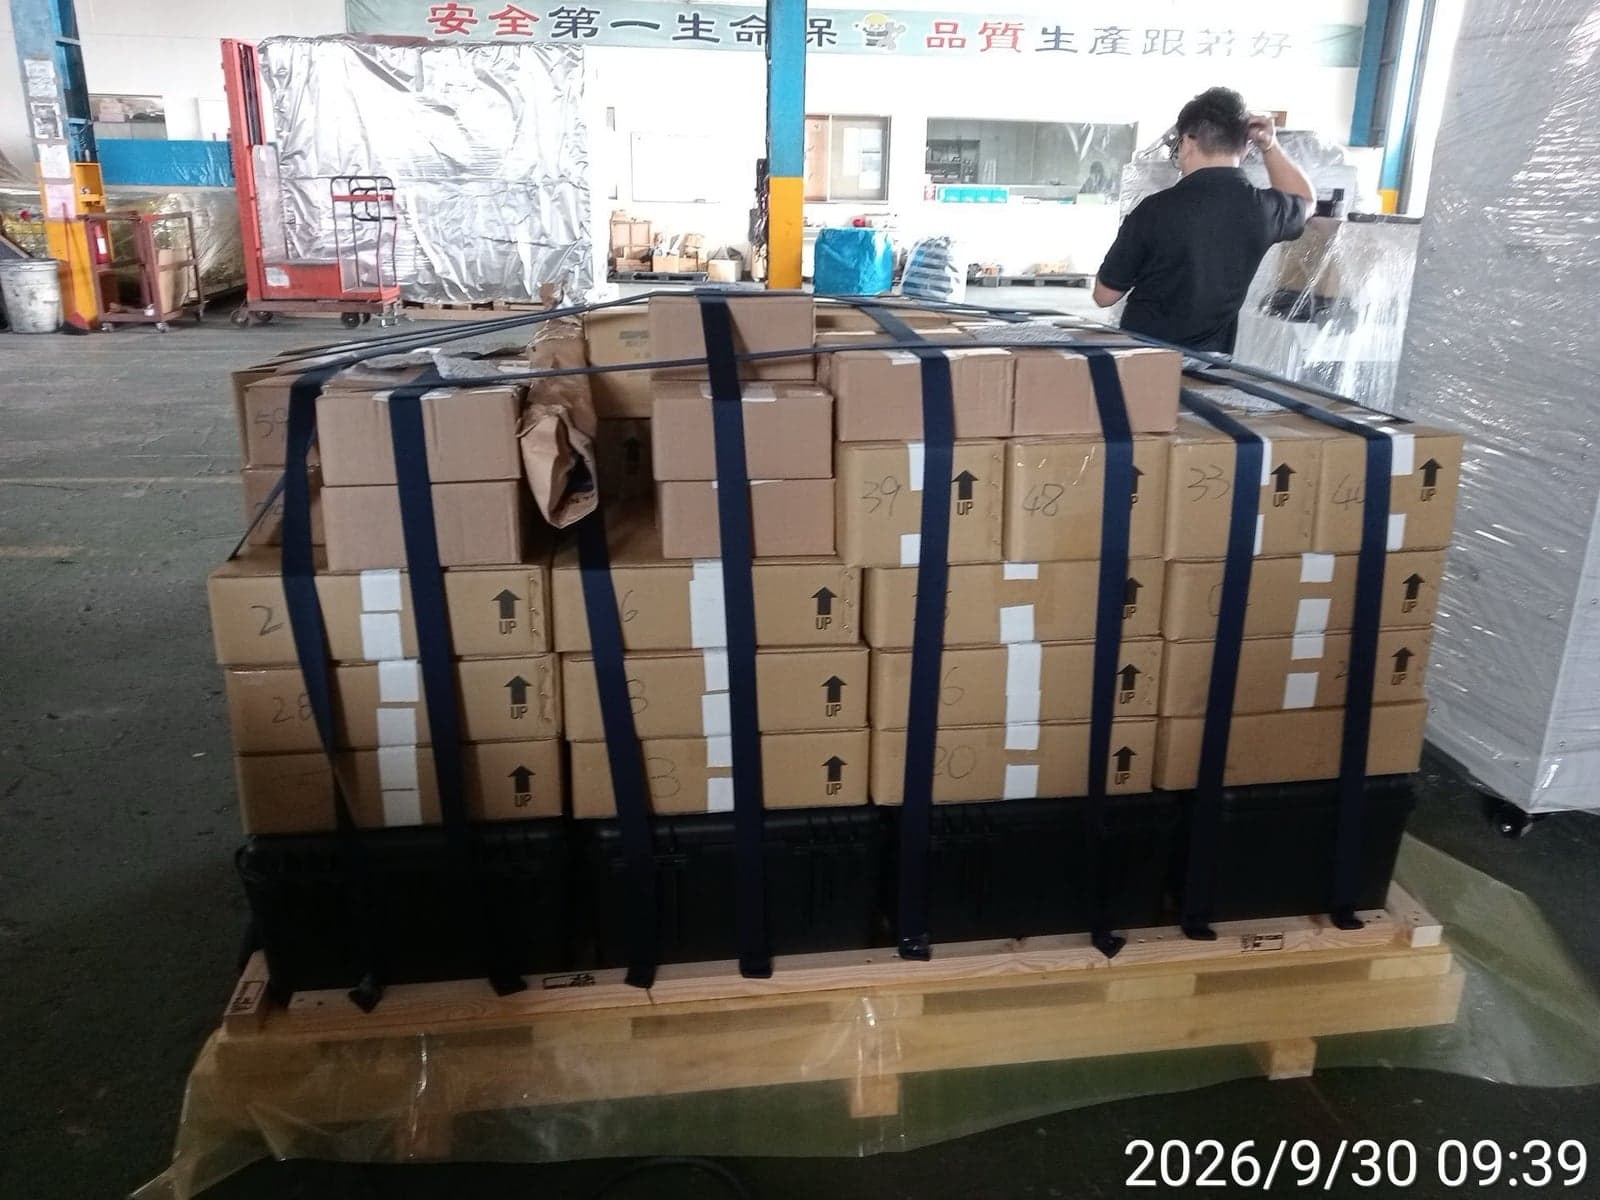
ACTUAL SHIPMENT PREPARATION
Packed for the journey. Prepared for delivery.
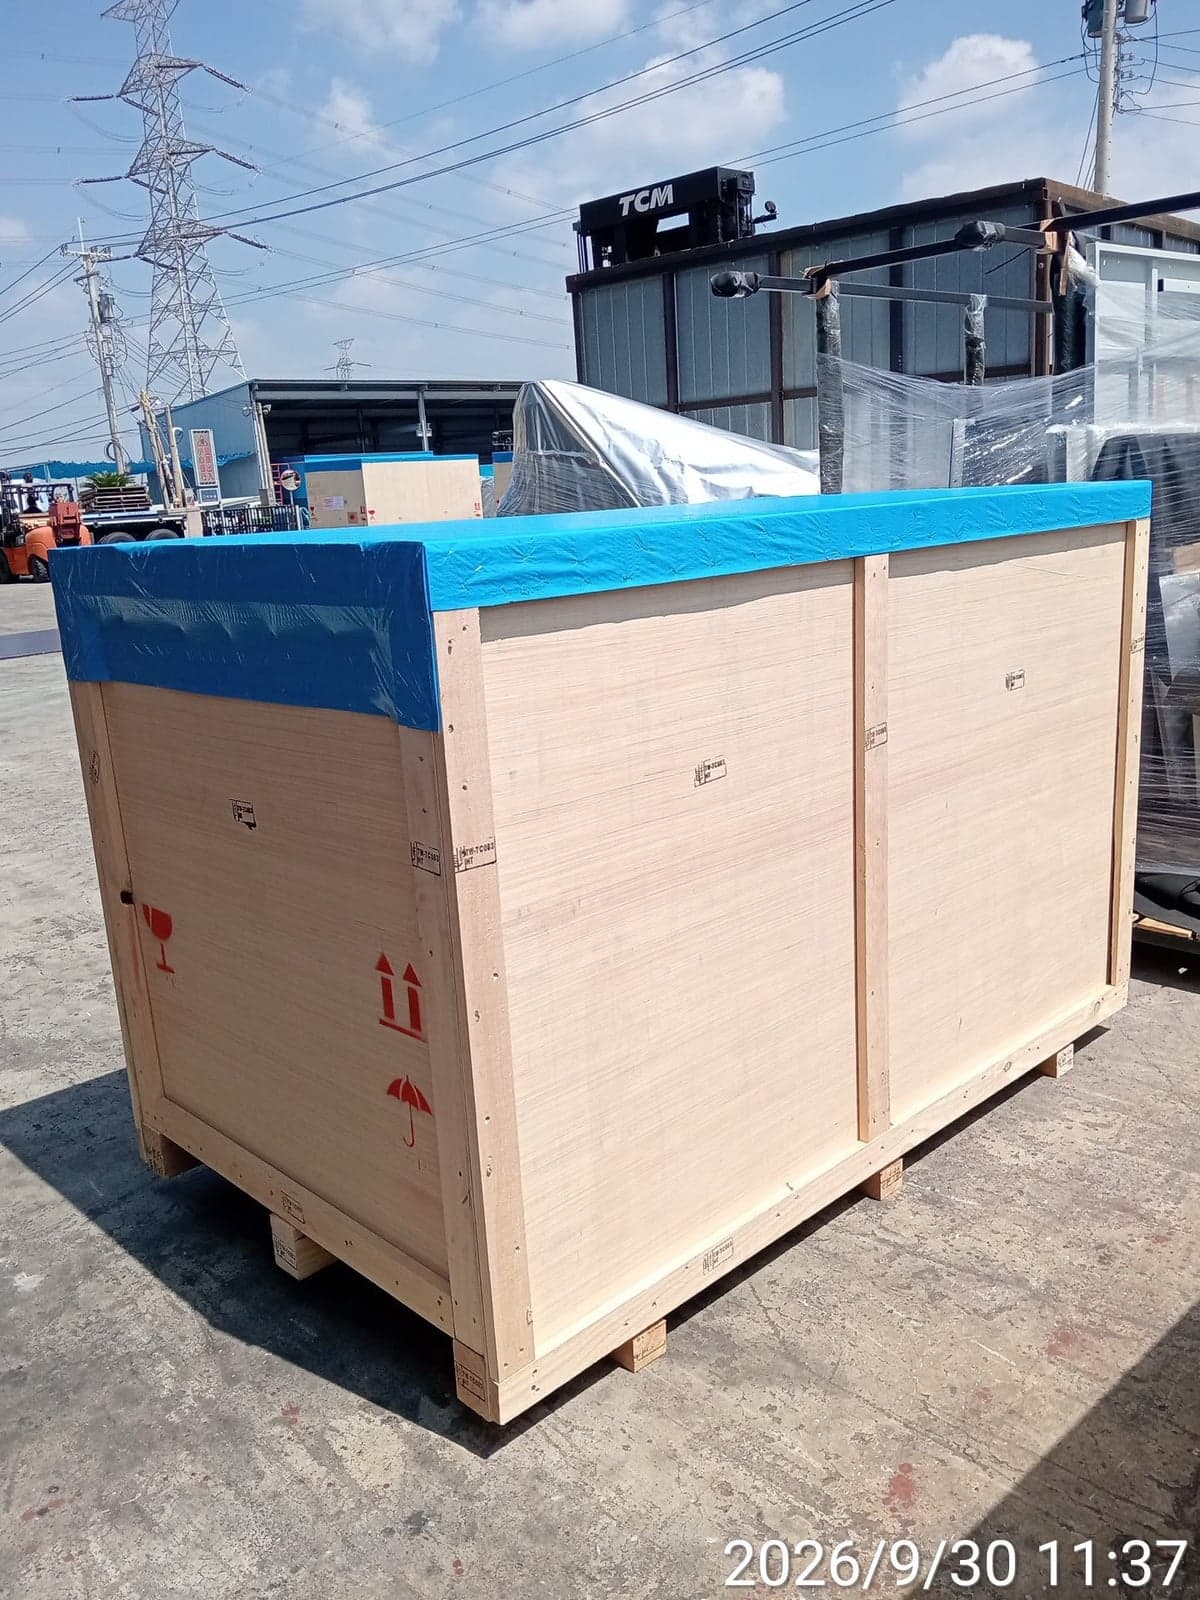
Our long-standing experience in international trade extends beyond production. We plan packaging around your parts, sea or air freight conditions, and receiving requirements—from protective packing and custom crates to corrosion protection and pallet loading.
Protective packing & securing
Reduce handling impacts and movement inside the package.
Custom cartons & crates
Plan the box or crate and internal securing around size, weight and protection needs.
VCI corrosion protection
Confirm a suitable solution where required by the material and transport conditions.
Sea, air & receiving requirements
Confirm package dimensions, weight, pallet loading and identification.
Euro pallets can be arranged to customer requirements, including a specified maximum of 600 kg per pallet.
Discuss packing & delivery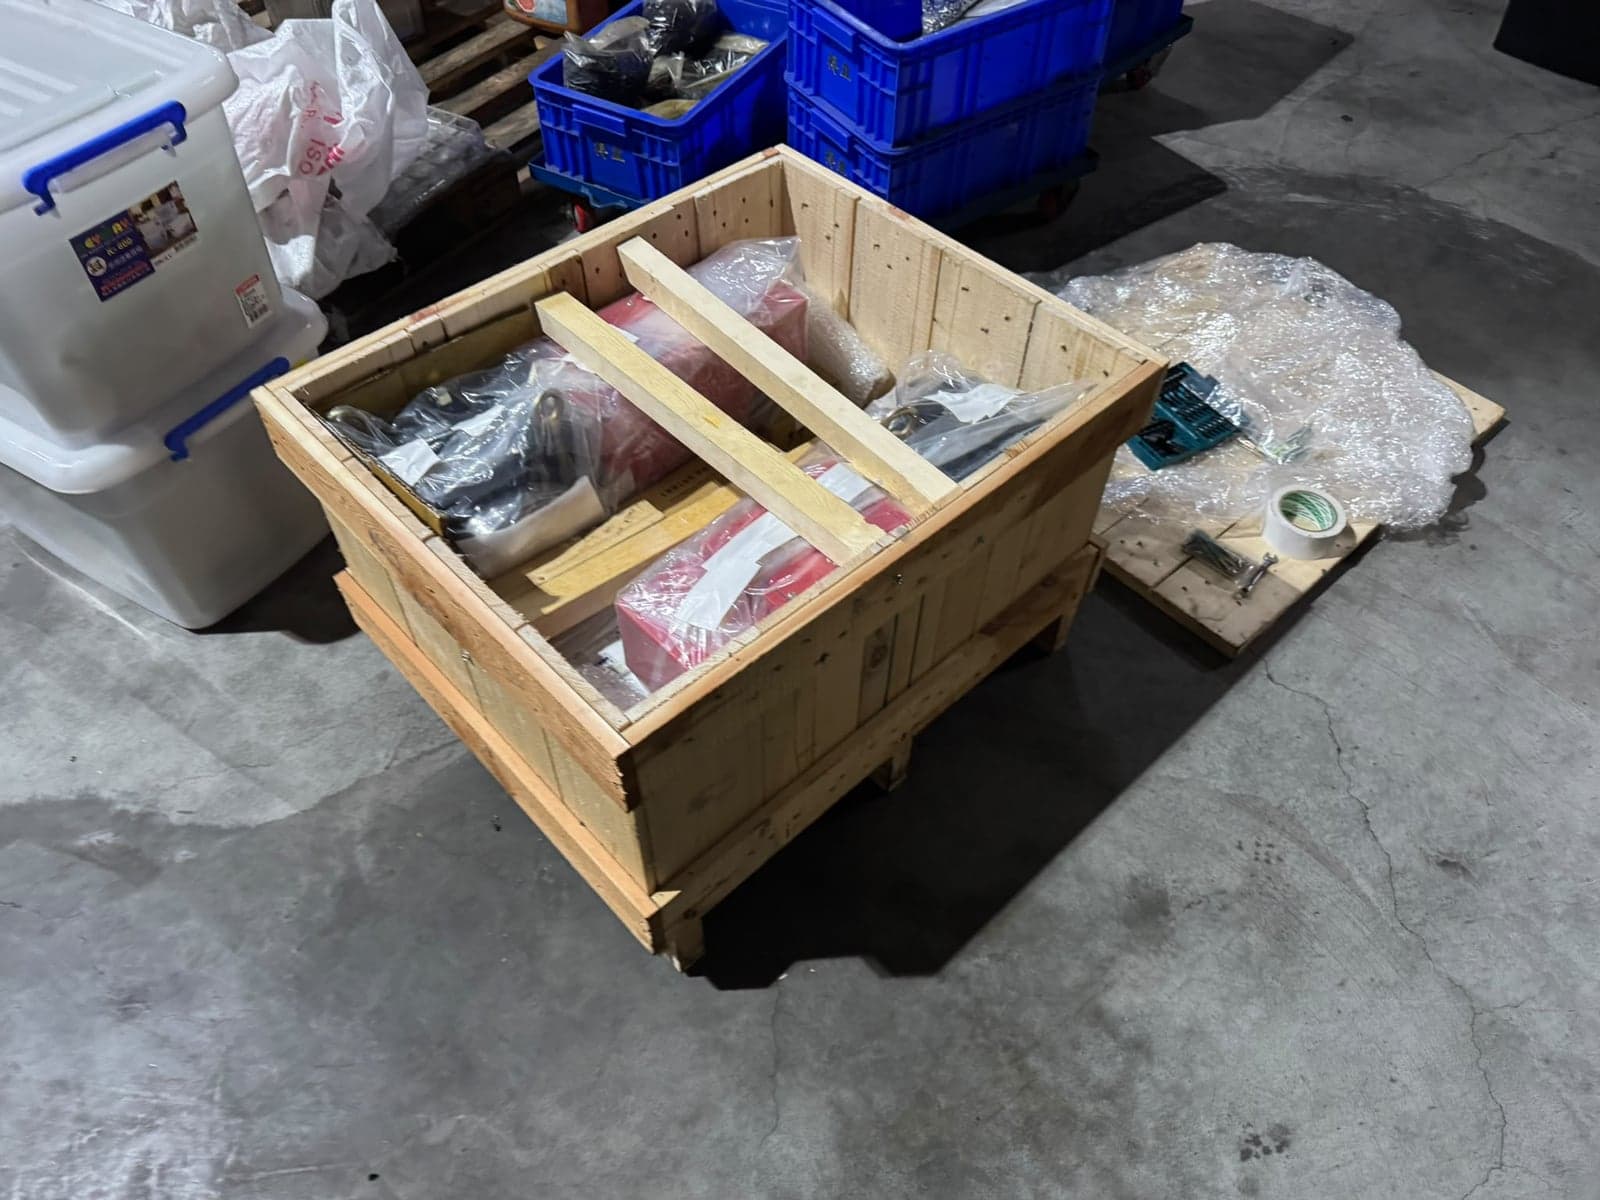
TOLERANCE & VALUE
Precision where it matters. Budget well spent.
Tighter tolerances can be requested. They usually increase machining and inspection costs. Specify them for functional features; use agreed general tolerances for the rest.
01 / SEE THE DIFFERENCE
A 10 mm dimension. How much room is left?
Nominal size:10 mm (≈ 0.3937 in)
Choose a tolerance to compare the permitted size range.
PERMITTED SIZE RANGE
≈ 0.3933–0.3941 in
Total tolerance width 0.020 mm (≈ 0.0008 in)
For this 10 mm (≈ 0.3937 in) example, ±0.002 mm (≈ ±0.0001 in) gives a band 35× narrower than the general ±0.07 mm (≈ ±0.0028 in). This is a size comparison, not a price ratio.
02 / START WITH GENERAL TOLERANCES
A practical starting point for general dimensions.
An example for dimensions without an individual tolerance, when adopted on the drawing.
| Nominal size (mm) | Tolerance (mm) |
|---|---|
| 1–4 mm≈ 0.0394–0.1575 in | ±0.05 mm≈ ±0.0020 in |
| 4–16 mm≈ 0.1575–0.6299 in | ±0.07 mm≈ ±0.0028 in |
| 16–63 mm≈ 0.6299–2.4803 in | ±0.1 mm≈ ±0.0039 in |
| 63–250 mm≈ 2.4803–9.8425 in | ±0.2 mm≈ ±0.0079 in |
This is a reference table, not a universal standard. Agree on its scope and shared range boundaries on the drawing. Individually specified tolerances take precedence.
1.0000 in = 25.4 mm exactly. Inch values are rounded to four decimal places. Acceptance follows the original units specified on the drawing.
Why does tighter cost more?
More careful setups, tool-wear and temperature control, additional measurement, and sometimes extra finishing operations. The actual cost depends on the part and quantity.
Tighten for function
Fits, locating diameters and sealing interfaces: define the tolerance, datum and inspection method together.
Use general where it works
Clearance lengths and non-mating profiles can use agreed general tolerances when function allows.
Agree before quoting
Mark critical dimensions on your drawing. We review the manufacturing and inspection costs with you; drawing changes require your approval.
Pay for the precision your part needs.
A clear basis for your quotation.
Backed by our family's machining factory in Dadu, Taichung, ElixirFab combines manufacturing capability with complementary Asian partner processes and one technical and delivery coordination contact for overseas customers.
What to send
- Released drawing and critical dimensions
- Sampling and document requirements
- Delivery destination and acceptance terms
What we confirm
- Inspection methods and partner capability
- Sample and production release criteria
- Packing, shipping and responsibility
What you receive
- The order's agreed inspection records
- Material and treatment records as specified
- Part identification and shipment documents
Scope & technical review
Capacity, achievable tolerances, inspection equipment, quantity and lead time are confirmed against your drawing and the selected factory before quotation.
01Match the Feature to the Inspection Method
Specification review
Match the Feature to the Inspection Method
Equipment names are not a capability certificate. Confirm the actual instrument, access, resolution, calibration status, measurement setup and report format with the assigned inspection partner.
| Requirement | Methods to Evaluate | Acceptance Detail |
|---|---|---|
| Diameters, lengths & bore sizes | Micrometers, bore gauges, pins and other suitable dimensional instruments. | Measurement location, final material/treatment condition and recorded actual values where required. |
| Small profiles & visible edges | Optical comparator or 2D/2.5D vision measurement where the edge and datum are observable. | Lighting, edge interpretation, part orientation and features hidden from the optical view. |
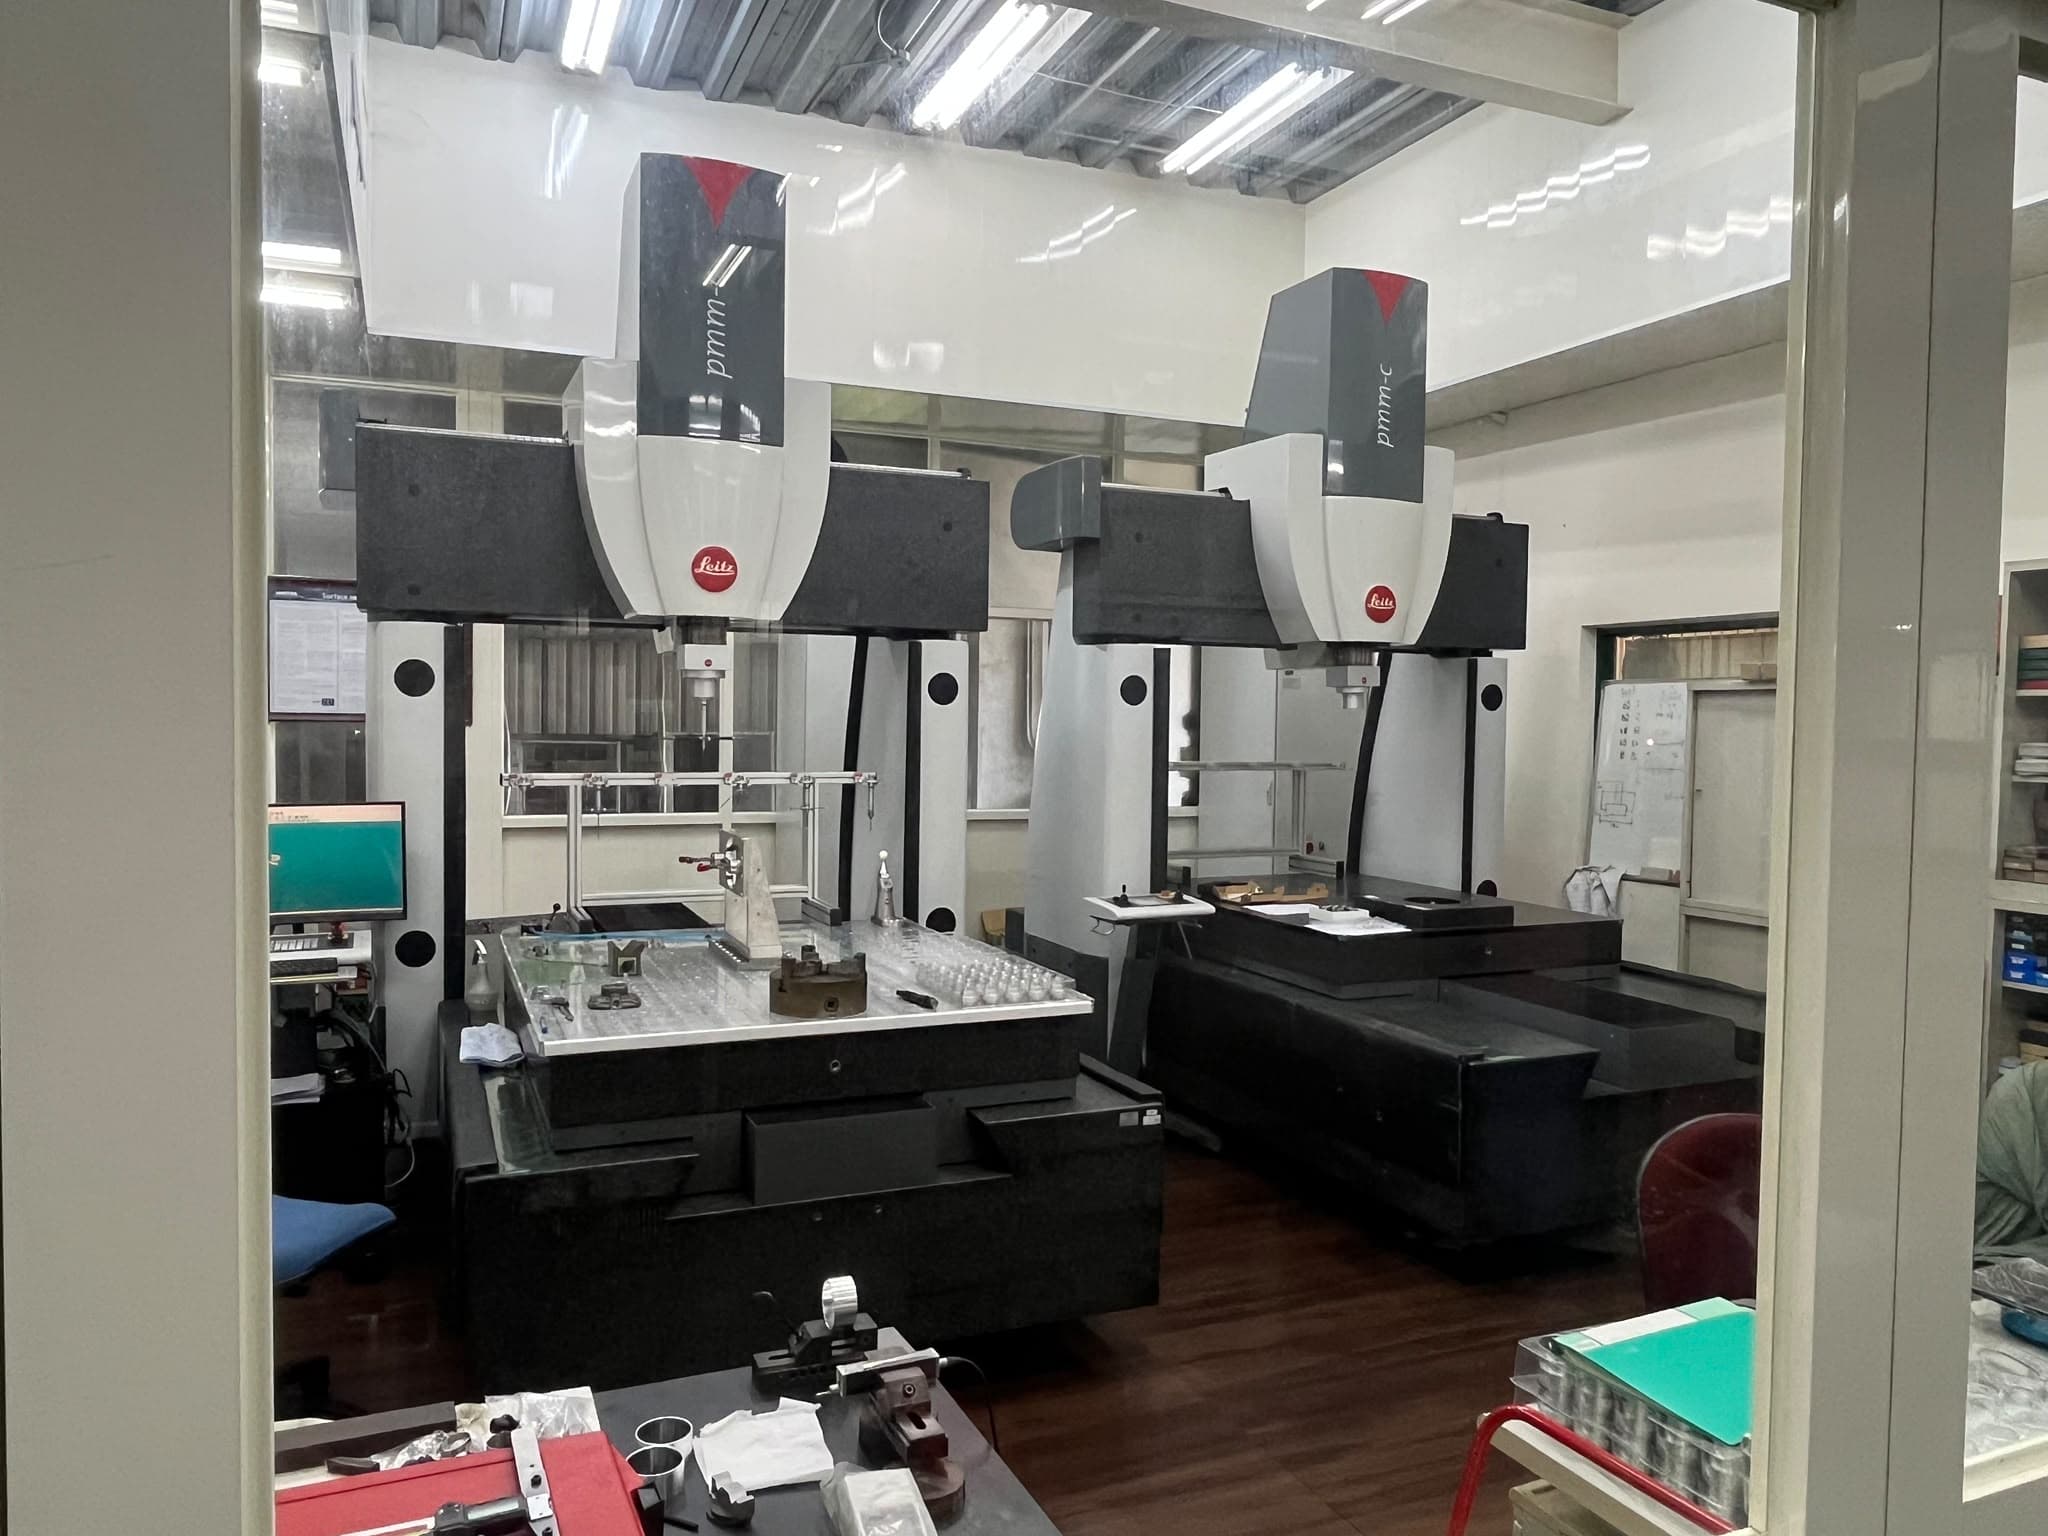
| Positions & 3D relationships | CMM or another validated method suited to the datum system and geometry. | Alignment, datum simulation, probe access and the governing drawing convention. |
| Thread & functional fit | Suitable thread plug/ring gauges and agreed functional checks. | Correct standard and class, gauge condition, treatment stage and acceptance rule. |
| Roughness, form & hardness | Surface-roughness, roundness/form or hardness instruments as the specified characteristic requires. | Parameter and units, evaluation area or trace direction, test method and accessible test location. |
| Burrs, appearance & cleanliness | Agreed visual/magnified inspection, reference samples and additional checks for inaccessible features. | Inspection conditions, permitted edge condition, cosmetic zone and residue/packaging criteria. |
02Quality Plan & Release Gates
Key considerations
Quality Plan & Release Gates
Before Order Acceptance
Resolve drawing revision, ballooned characteristics, first-article scope, sample size/frequency, document format and special requirements. Full-dimensional first-article reporting, 100% inspection, hourly checks, PPAP or capability studies are separate scope items, not automatic inclusions.
During Manufacture
Use the agreed first-piece and in-process checks, preserve lot identity and review changes affecting material, process or inspection. Separate inspected results from machine settings and CAD/CAM simulation. Sampling does not prove that every unmeasured characteristic on every part conforms.
Before Shipment & On Receipt
Link the agreed reports and treatment/material records to the shipment, confirm labels and protective packaging, and resolve open deviations. If a nonconformance is found, identify the affected lot, contain it and agree disposition or corrective action. Buyer approval is required for any concession to the drawing.
03Inspection Matched to the Requirement
Key considerations
Inspection Matched to the Requirement
First-Article Agreement
Identify the dimensions to report, measurement methods, material records and the approval required to release production.
In-Process & Outgoing Checks
Agree on sampling, inspection frequency, cosmetic criteria and treatment of nonconforming parts with the assigned factory.
Methods & Equipment
Confirm that inspection equipment and methods suit the drawing. Vision measurement, CMM, gauges or other methods are specified only when verified with the inspection partner.
04Records & Responsibilities
Key considerations
Records & Responsibilities
Manufacturing & Inspection Partners
The selected partners perform the agreed production and inspection. ElixirFab coordinates requirements, records, progress and resolution of open issues.
Order-specific Documents
Request dimensional reports, material certificates, treatment records and traceability at quotation. Availability, format and any cost are confirmed before order acceptance.
Packaging, Shipping & Acceptance
Confirm cushioning, internal securing, custom cartons or crates, and VCI corrosion protection where required. Plan sea or air freight packaging, pallet specifications and customer-specified weight limits around the destination and receiving requirements. Agree on identification, shipping terms and import responsibilities; warranty and acceptance conditions are defined in the quotation or contract.
05The Delivery Sequence
Key considerations
The Delivery Sequence
Drawing & Requirement Review
Align drawing revision, material, critical dimensions, quantities and intended use. Resolve supplier questions with your engineering team.
Manufacturing Plan & Quotation
Select a suitable partner and agree on process scope, price, sample plan, inspection records and delivery conditions.
Samples & Production
Coordinate sample approval, production updates and revision control. Changes are reviewed before production proceeds.
Inspection & Delivery
Collect agreed records, coordinate packaging and shipment, and follow open issues against the agreed acceptance criteria.
Technical references & applicability
Manufacturer and industry references explain general technical principles. They do not establish ElixirFab or partner equipment ownership, certification or brand affiliation. Project capability is confirmed against the selected factory and drawing.
Related Knowledge & Cases
Manufacturing FAQAssembly Outsourcing: Define Mating Interfaces to Find Cost Savings
How thread gauges, sealing arrangements and electrical components affect assembly sourcing, approved substitutions and the total cost of manufacture and verification.
A Machining Supplier's Comfort Zone: Questions Beyond a Simple Yes
Ask connected questions about machining, handling, inspection and delivery to assess a supplier's regular working range and the responsibilities of its manufacturing partners.
Sourcing Sheet Metal Parts: Quality Details Beyond the Unit Price
How bend angles, hole locations, deburring, packaging and reverse engineering connect sheet metal sourcing with reliable inspection and assembly.
NEXT STEP / Quality & Delivery
What evidence will your receiving team need?
Share your drawing revision, material, quantity, critical features and delivery destination. If something is undecided, we can start with the application.
Need an NDA? Let us know before sharing files. Send attachments by email.